
At FA Building Design & Service, we believe designing and building your home should be exciting—not overwhelming.
From the first conversation through design, approvals and construction, we guide you through each stage with clear communication, practical advice and attention to detail.
Whether you’re planning a new custom home, renovation, extension or addition, our process is designed to give you clarity and confidence from the very beginning.
Step 1 — Initial Consultation
Let’s Talk About Your Vision
Every successful project starts with understanding what you want to achieve.
During your initial consultation, we’ll discuss your ideas, priorities and expectations while helping you understand what may be possible for your property.
We’ll talk about:
Our goal is to give you a clear starting point before you make any major decisions.
Step 2 — Site Review & Project Assessment
Understanding Your Property
Every site is different, so understanding the property is an important part of developing the right design.
We review the site and relevant information to identify opportunities and potential constraints that could influence the project.
Depending on your project, we may consider:
This helps us develop a design that responds to both your vision and your site.
Step 3 — Concept Design
Bringing Your Ideas to Life
Once we understand your requirements and the site, we begin developing your concept.
This is where your ideas start becoming a real design.
Depending on the project, the concept design may include:
You’ll have the opportunity to review the design and provide feedback before we move into detailed documentation.
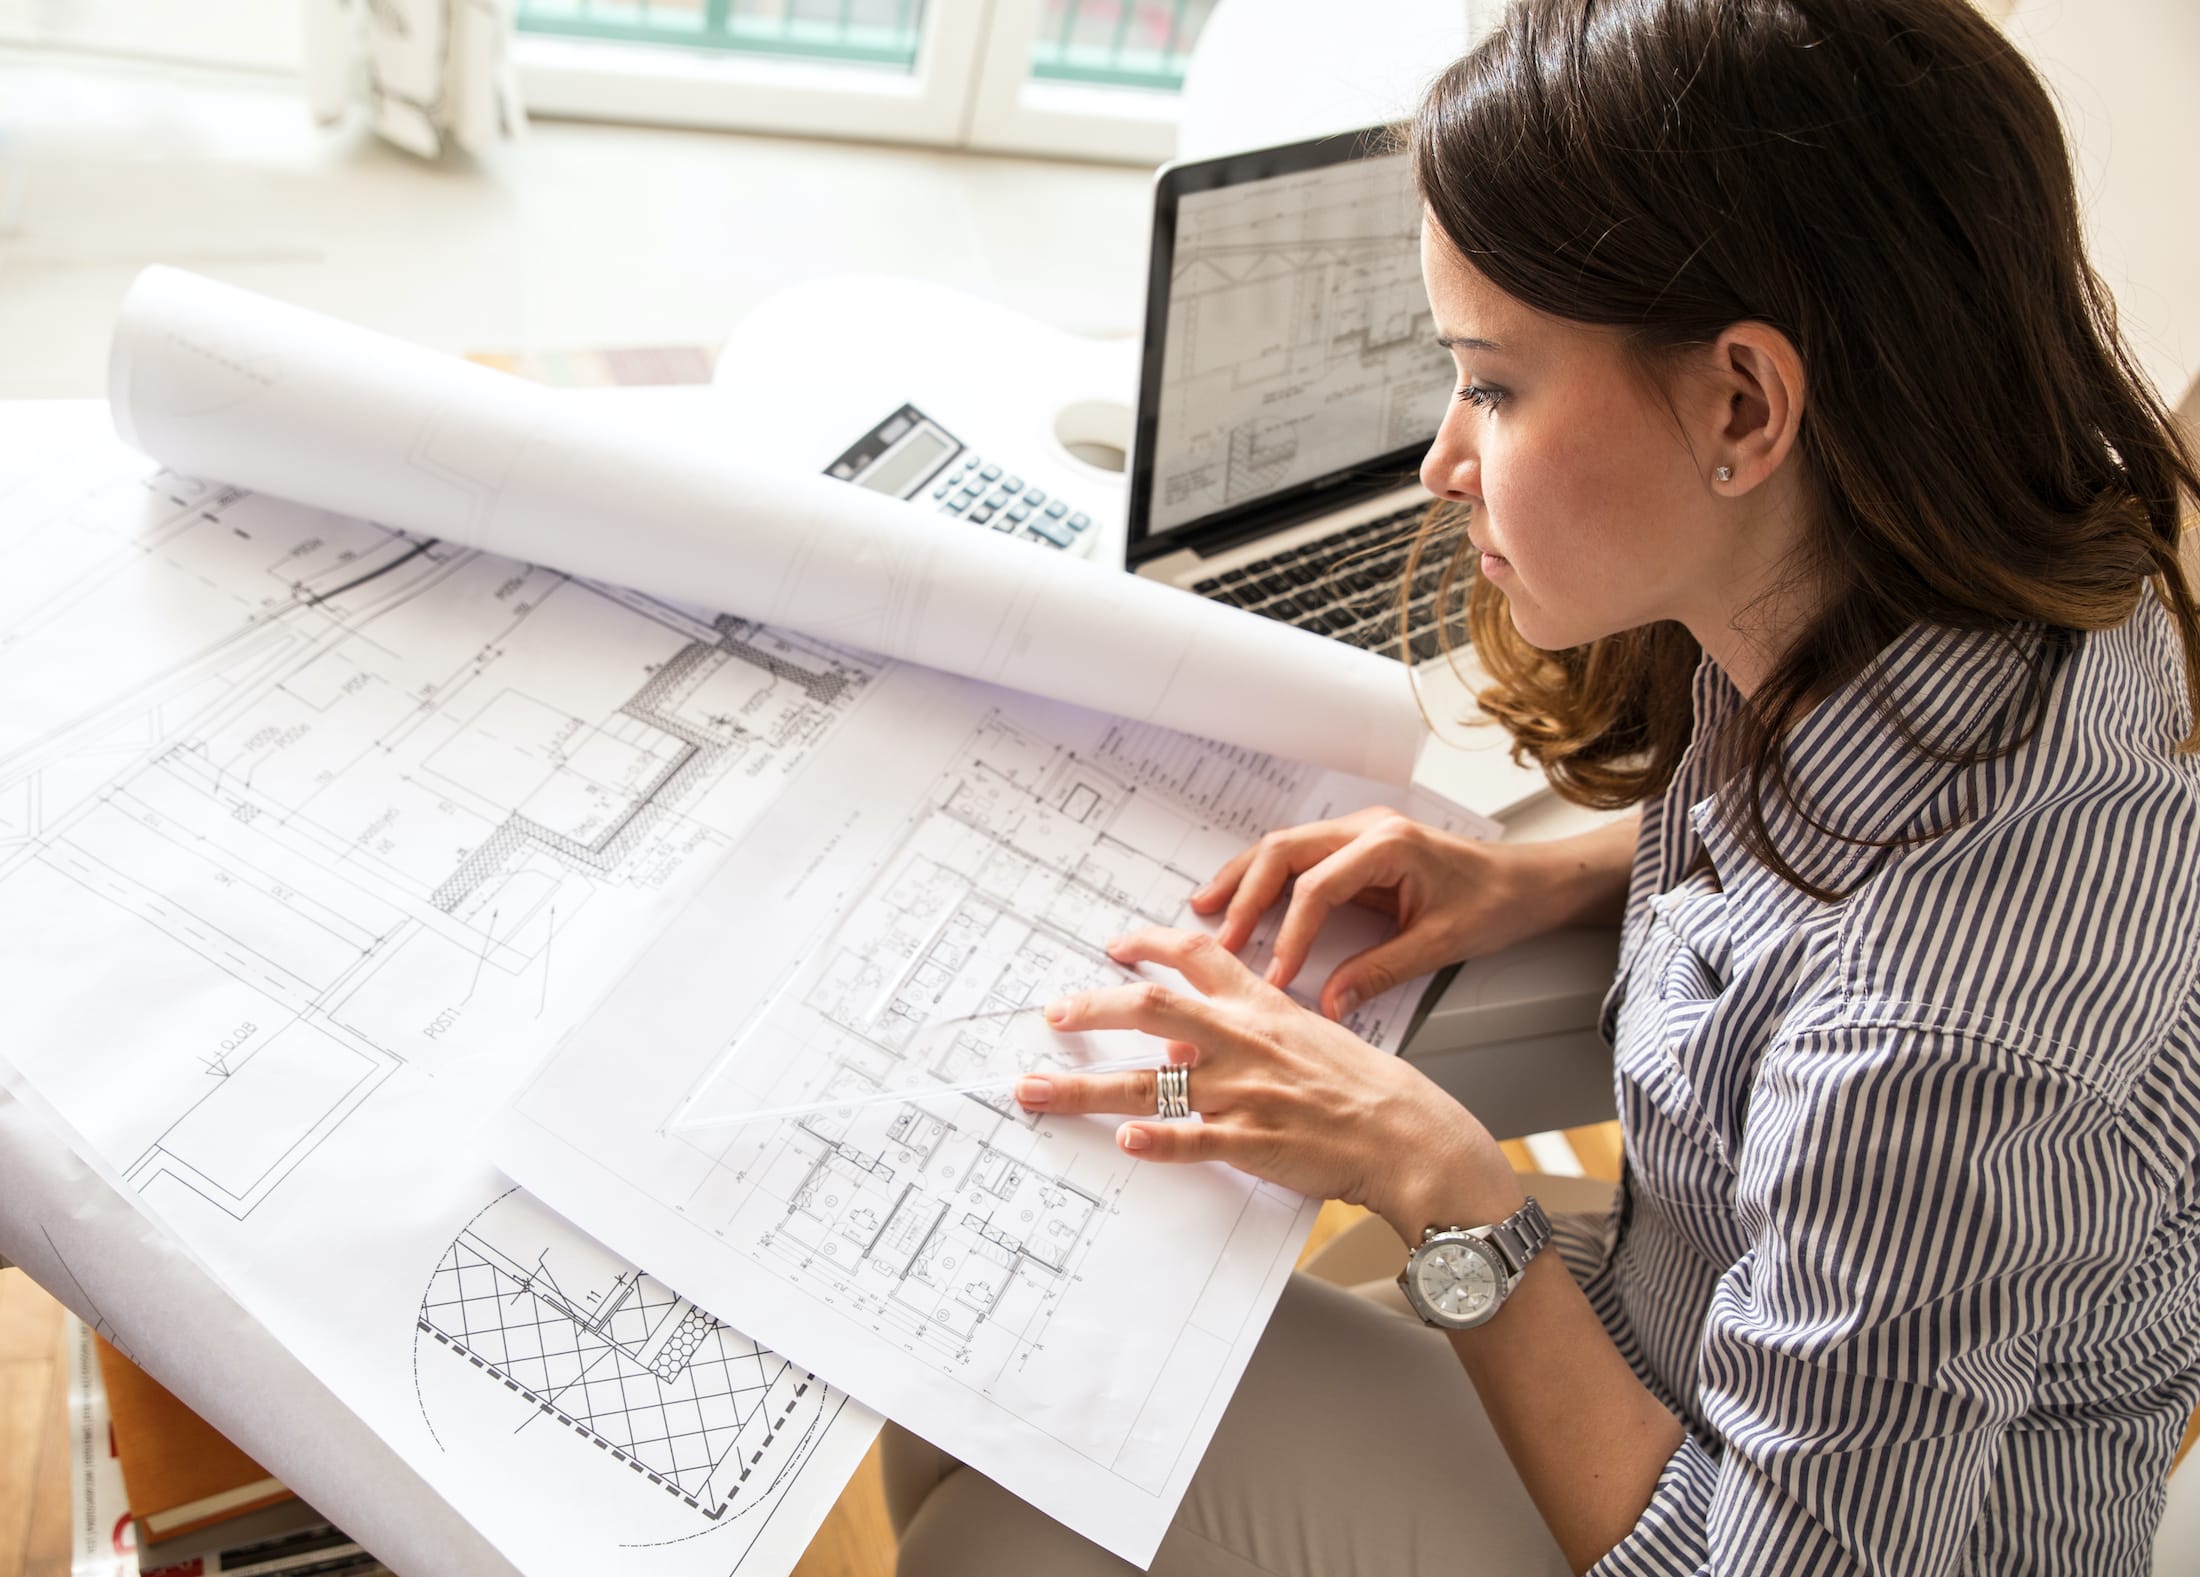
Step 4 — Detailed Drawings & Documentation
Preparing Your Project for Approval
Once the concept design is confirmed, we develop the detailed architectural documentation required for the appropriate approval pathway.
Depending on your project, documentation may include:
We can also coordinate with relevant consultants such as surveyors, structural engineers and other specialists where necessary.
Step 5 — DA or CDC Approval
Making the Approval Process Easier
Navigating planning and building requirements can be complicated. We help identify the appropriate approval pathway for your project and prepare the required documentation.
Depending on the property and proposed development, your project may proceed through:
Development Application (DA)
Submitted to the relevant local council for assessment.
Complying Development Certificate (CDC)
A streamlined approval pathway available for eligible developments that satisfy the applicable requirements.
Where additional specialist reports are required, these may include:
We help coordinate the documentation so you can move through the approval stage with greater clarity and confidence.
Step 6 — Construction Documentation
Getting Ready to Build
Following the required approvals, we prepare or coordinate the documentation needed to move your project towards construction.
This may include:
Our focus is to ensure the approved design is clearly documented and ready for the construction stage.
Step 7 — Construction
Turning the Design Into Reality
With approvals and construction documentation in place, your project can move from drawings to the building site.
During construction, we can assist with design-related queries, drawing clarification and coordination where required.
From the first sketch to the final built outcome, our aim is to help keep your project clear, coordinated and true to the original design vision.
Ready to Start Your Project?
Whether you’re considering a new custom home, extension, renovation or addition, we’d love to hear about your ideas.
Contact FA Building Design & Service today to discuss your project and take the first step towards bringing your vision to life.
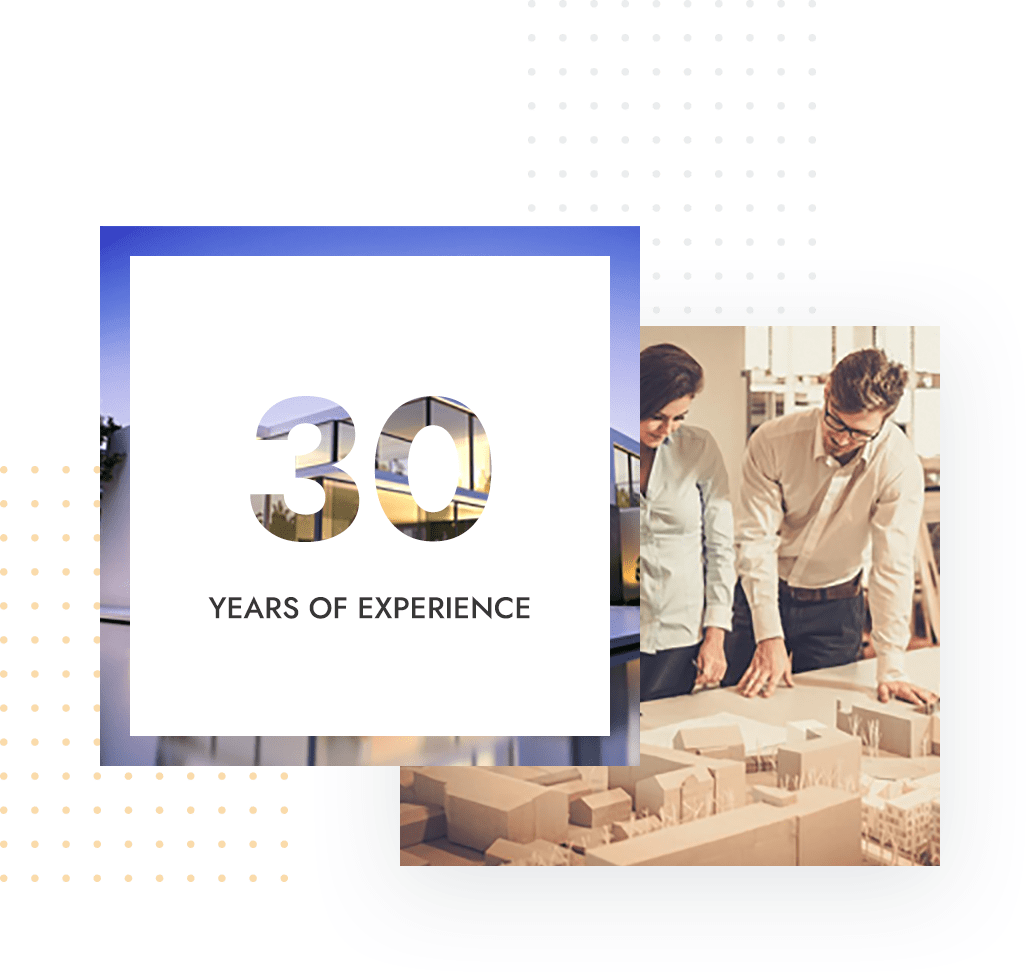




Our innovative solutions have met the wide range of challenges that clients face. We achieve this through close collaboration with all members of the project team, including consultants, contractors, trades and artisans.
We work closely with clients to gain an understanding of your desires and needs, both the philosophical and the practical.
We work closely with clients to gain an understanding of your desires and needs, both the philosophical and the practical.
We work closely with clients to gain an understanding of your desires and needs, both the philosophical and the practical.
4 apt. Flawing Street. The Grand Avenue. Liverpool, UK 33342.
contact@intecowptheme.com
+1-3524-3357
We are open on Monday – Friday – 10am to 5pm, except on holidays.
